

Repair
Perimeter drainage repair
Spot repair, one side or full renewal, scoped from camera footage of your drain tile and the age of the pipe around it.
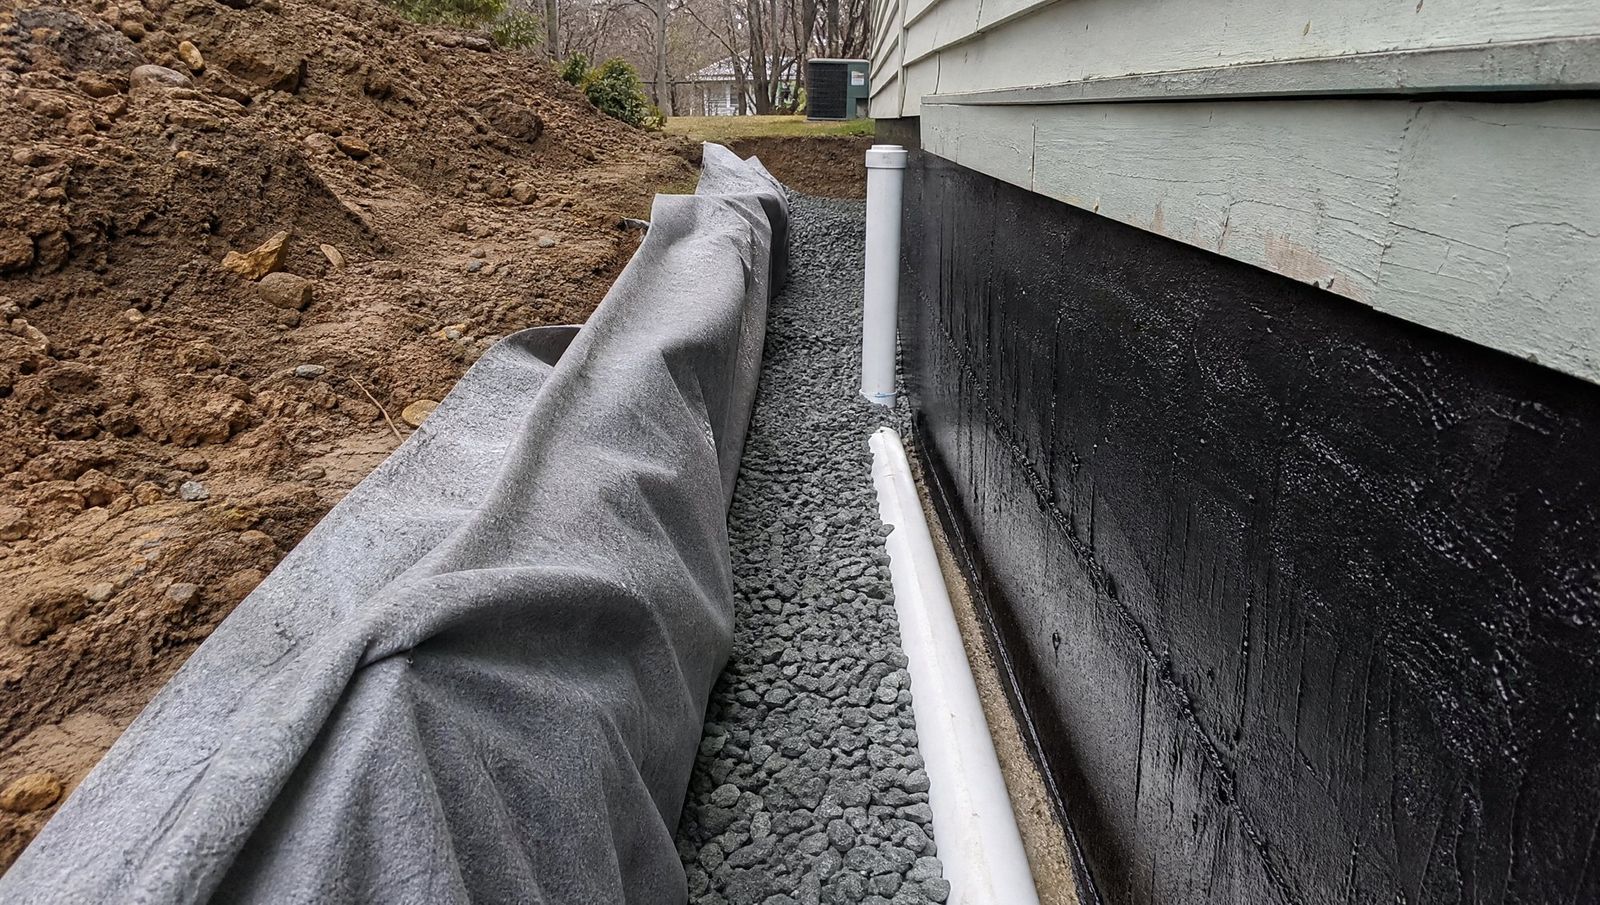
A perimeter drain is a perforated pipe buried around a foundation footing that collects groundwater and carries it away before it pushes against the wall. It sits at footing depth and drains to a storm connection or a sump. The BC Building Code requires the foundation to be drained, by pipe or a gravel layer, with one narrow exception.
By the Drainage Pro team Published Updated
If you already know your system has failed, our guide to signs your perimeter drains are failing covers what that looks like. This one starts further back: what the system is, what it's made of, and how it's supposed to work.
A perimeter drain is a perforated pipe buried at the base of a home's foundation footing that collects groundwater before it can push against the foundation wall, then carries that water away to a storm connection, a sump, or another approved outlet. It runs the full perimeter of the foundation, which is where the name comes from. Builders also call it a footing drain or a foundation drain, and homeowners often say weeping tile for the same system, even though new systems haven't been laid in clay tile for decades. Whatever it's called, the job is the same: keep water moving away from the house instead of soaking into the ground beside it.
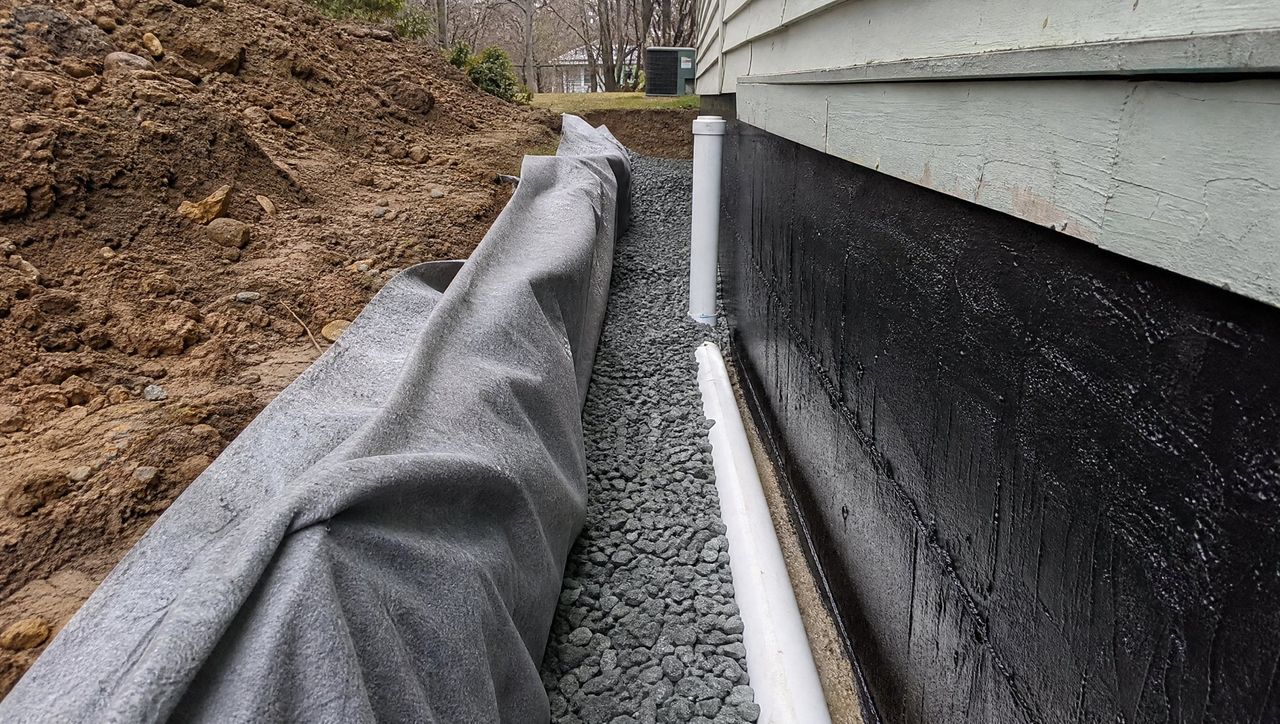
A working system is more than a length of pipe in the ground. Each part does a specific job, and a weak link anywhere in the chain lets water find its way toward the basement instead of the storm sewer.
| Part | What it does |
|---|---|
| Perforated pipe | Sits at footing level and collects groundwater through slotted or drilled holes along its length |
| Drain rock | Clean, crushed gravel around the pipe that lets water move freely without clogging with soil |
| Filter fabric | Wraps the rock to keep fine soil out while still letting water through |
| Membrane or dampproofing | A coating or sheet on the foundation wall that stops moisture from wicking through the concrete itself |
| Cleanouts | Capped access points at grade that let a camera or a hose reach the pipe without digging |
| Discharge point | Where the water actually goes: a municipal storm connection, a sump and pump, or gravity to a lower point on the lot |
Leave out one part, filter fabric especially, and the system silts in years before the pipe itself would have failed on its own.
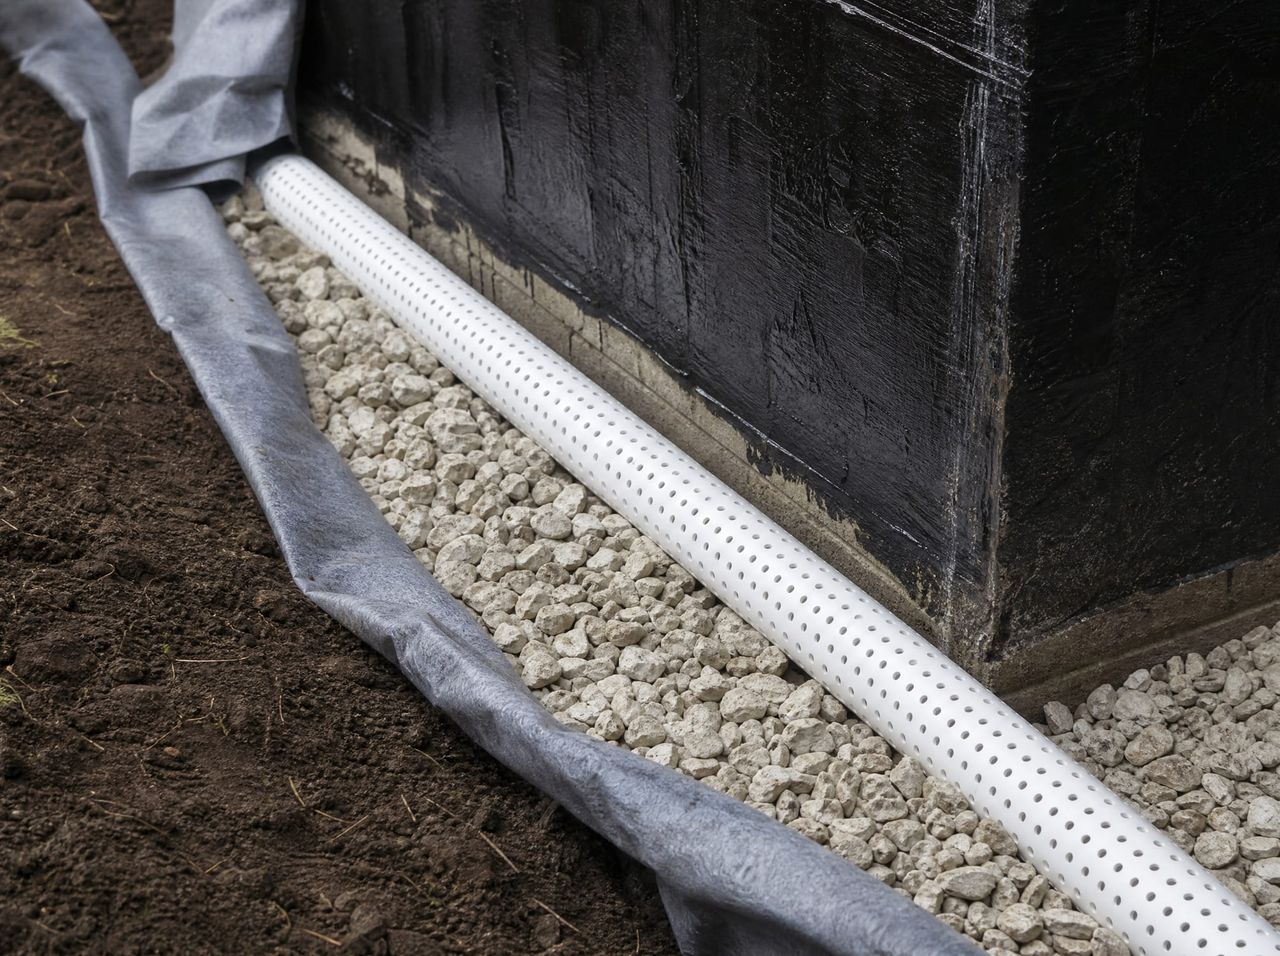
There isn't one right number. A perimeter drain sits at the footing, and the footing sits as deep as that home's foundation requires. The BC Building Code 2024, Section 9.14 (Drainage) ties the drain to the structure rather than to a fixed measurement: the top of the pipe has to sit below the underside of the basement floor slab, and the pipe has to be covered on its top and sides with at least 150 mm of crushed stone (Article 9.14.3.3). The code's alternative to drain pipe, a layer of gravel or crushed rock, has its own dimensions: at least 125 mm below the footing and 300 mm past its outer edge (Article 9.14.4.2). A bungalow on a crawlspace and a three-storey home with a full basement end up with perimeter drains at very different depths on the same street, because their footings sit at different depths. That's also why depth alone tells you little about a system's condition; age, material and installation quality matter far more.
Gravity does most of the work when the lot allows it. Water collected at the footing flows through the pipe to a lower point, most often a connection to the municipal storm sewer, which the building code lists alongside a drainage ditch or a dry well as approved outlets. Where the lot is flat or the storm connection sits higher than the footing, the water drains instead into a sump pit, where a sump pump lifts it up and out. A dry well, sometimes called a rock pit, is only permitted where the natural groundwater level sits below the bottom of the well, and the code requires it to sit at least 5 m from the foundation so the water drains away from the house rather than back toward it.
Weeping tile is another name for a perimeter drain: the perforated pipe in drain rock around the footing, also called drain tile or a footing drain.
The terms get used interchangeably, which causes confusion. Perimeter drain, drain tile and weeping tile all describe one perforated pipe around the foundation. A French drain is a different system: a gravel-filled trench with a perforated pipe that redirects surface or shallow water, and it can sit anywhere on a property, not only against a foundation. It cannot stand in for the drain at the footing, and our guide to weeping tile, perimeter drains and French drains breaks down where each term is actually accurate.
A working system keeps hydrostatic pressure from building against the foundation wall. When soil around a house saturates and has nowhere else to go, that water pushes on the wall, and enough pressure forces it through hairline cracks, cold joints or porous concrete. That's what shows up inside as efflorescence, the white mineral deposit left behind once water evaporates through the wall, often followed by mould wherever the moisture lingers. Left long enough, the same pressure and moisture cycle contributes to foundation movement and cracking, a far more expensive problem than the drain that was supposed to prevent it. Pairing a perimeter drain with foundation waterproofing addresses both sides of the problem: drainage carries the water away, and the membrane stops what's left from wicking through the wall.
Yes, with one narrow exception. Article 9.14.2.1 requires the bottom of every exterior foundation wall to be drained, either by drain tile or pipe or by a layer of gravel or crushed rock, "unless it can be shown to be unnecessary." The code also sets minimum pipe diameter, at 100 mm, and material standards, so an inspector can confirm a new installation meets the requirement before it's backfilled and disappears from view for decades.
Material tells you more about a system's remaining life than age alone. Clay and concrete tile, used from 1907 until the late 1970s, relied on open joints between short pipe sections and typically reaches the end of its 50 to 60 year service life somewhere in that range. Corrugated plastic pipe, often called Big-O, replaced tile through the 1980s and into the 1990s; it's cheaper and faster to install, but its ribbed interior traps sediment and it can deform under load over time. Rigid, smooth-walled PVC has been the standard since the 1990s and holds up better against roots, sediment and crushing than either of its predecessors. If a camera inspection turns up an aging clay or Big-O system, drain tile repair covers both a partial fix and a full replacement, and our comparison of clay, Big-O and PVC drain tile goes through what to expect from each.
Homes built under today's BC Building Code must have the foundation drained, by pipe or a gravel layer, unless it can be shown to be unnecessary. Older homes vary in what they have and what shape it is in. Visible cleanouts near the foundation, a permit history that mentions drain tile, or a home built or substantially renovated since the 1990s are all reasonable signs of a newer PVC system, but they're signs, not proof. The only way to know for certain, on any home, is to look. A camera pipe inspection feeds a video camera through the accessible line and shows the pipe's actual condition, material and any blockages, rather than guessing from the home's age. If you're seeing water where you shouldn't, or you want to know what's underground before you buy, book an inspection and start with the camera instead of the shovel. Drainage Pro works on perimeter drains across North Vancouver and the rest of the North Shore; our perimeter drainage page covers what a repair or replacement actually involves, and our guide to perimeter drain replacement cost explains what drives the price before you get quotes.
Tell us the address and what you're seeing — a backup, a wet wall, a smell, a sinking lawn. We'll tell you what the next step is and what it costs, before anyone digs. Not sure yet? Ask us a question first.
Filed under: perimeter drains, basics
A perimeter drain is a perforated pipe installed at the base of a home's foundation footing, surrounded by drain rock, that collects groundwater before it can build up against the foundation wall and carries it away to a storm connection, a sump, or another approved outlet.
Groundwater in the soil moves toward the path of least resistance. The drain rock around the pipe gives it that path, the pipe's perforations let water in, and the pipe carries it by gravity, or by a pump where gravity isn't possible, away from the foundation instead of through it.
As deep as the footing it protects. The BC Building Code puts the top of the pipe below the underside of the basement floor slab and requires at least 150 mm of crushed stone over the top and sides of the pipe, so actual depth depends on how deep that home's foundation is, not on a fixed number.
Yes. Weeping tile is another name for a perimeter drain: the perforated pipe in drain rock around the footing, also called drain tile or a footing drain. A French drain is a separate yard drain for surface or shallow water and does not replace the drain at the footing.
Homes built under today's BC Building Code must have the foundation drained, by pipe or a gravel layer, unless it can be shown to be unnecessary. Older homes vary, and a camera inspection is the only reliable way to know what is there and its condition.
Repair
Spot repair, one side or full renewal, scoped from camera footage of your drain tile and the age of the pipe around it.
Inspect
HD video of what is inside your drain and sewer lines, with faults located from the surface, so repairs start from evidence.
More guides from the crew that does the digging
Browse all drainage guidesTalk to the crew
Mon–Fri 7:30am–5pm · Sat–Sun 8am–5pm
Water where it should not be? A person answers, not a call centre. Photos by text tell us the most.
Call (604) 210-3892 Fastest way to reach us Text us Send photos of the wet spot